



























In San Siro’s centenary year, Inter and AC Milan have unveiled its successor. The design comes from two architecture practices that had already worked together on London’s Wembley Stadium.
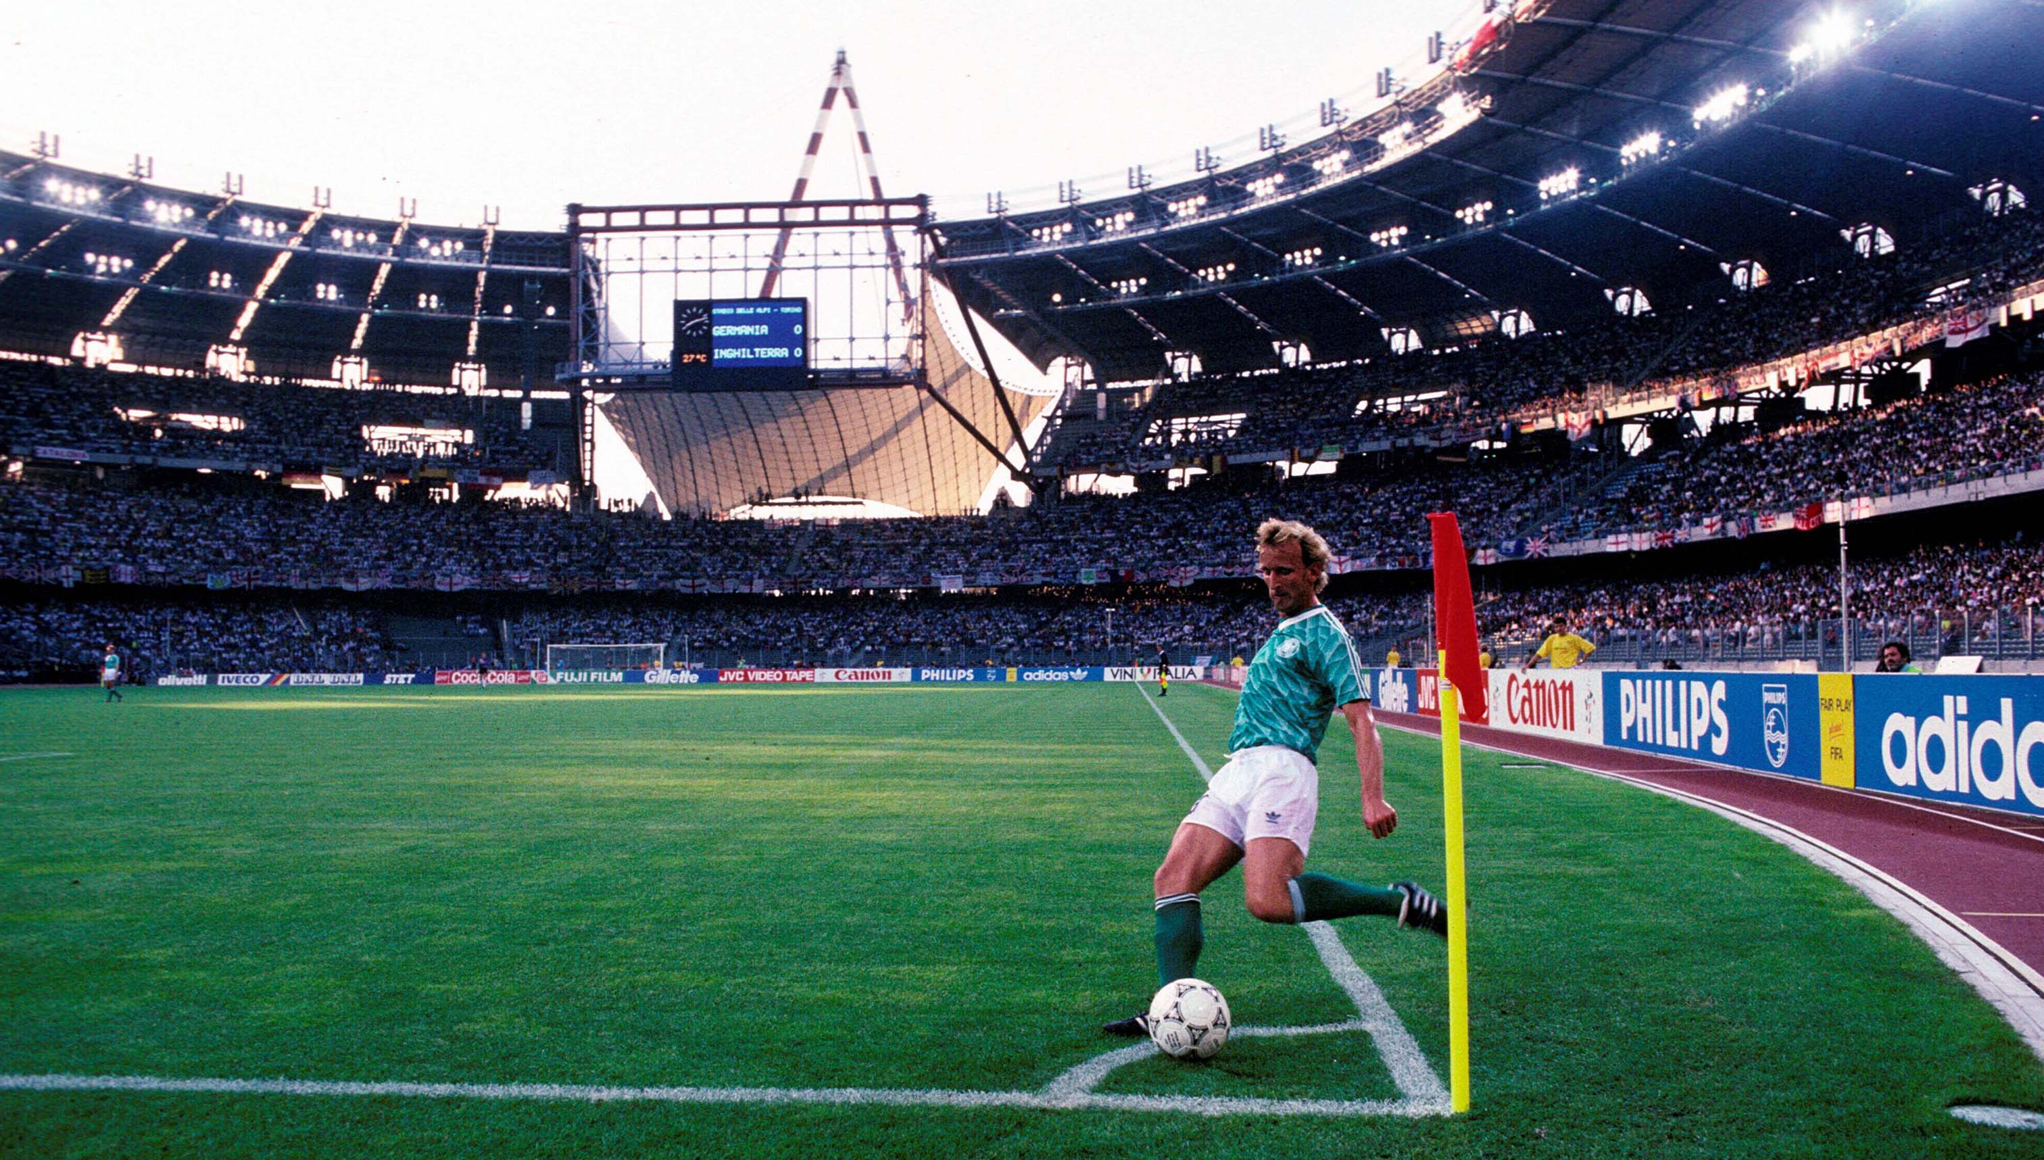
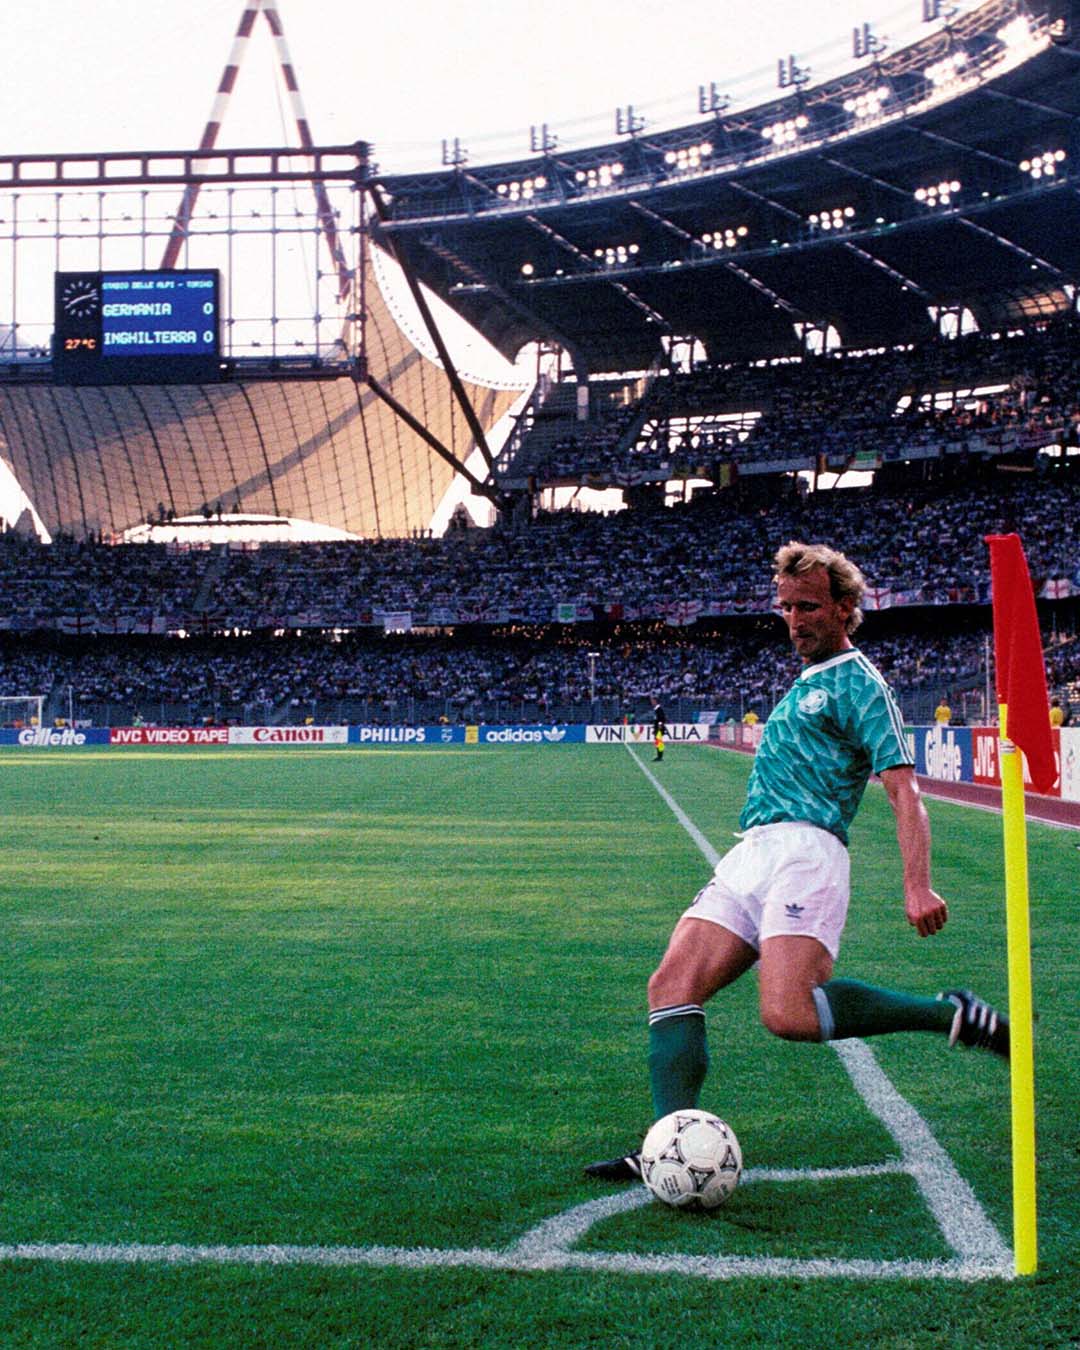
It was Inter, of all clubs, who won the first match at San Siro, beating AC Milan 6–3 on 19 September 1926. Yet the stadium had been built by AC Milan, on the initiative of the club’s then president, Piero Pirelli. Inter did not move in until 1947, and the two clubs have shared it ever since.
In the stadium’s centenary year, on 29 October 2026, Inter and AC Milan presented its successor at the Castello Sforzesco: the Generali Stadium, designed to hold around 71,500 spectators.
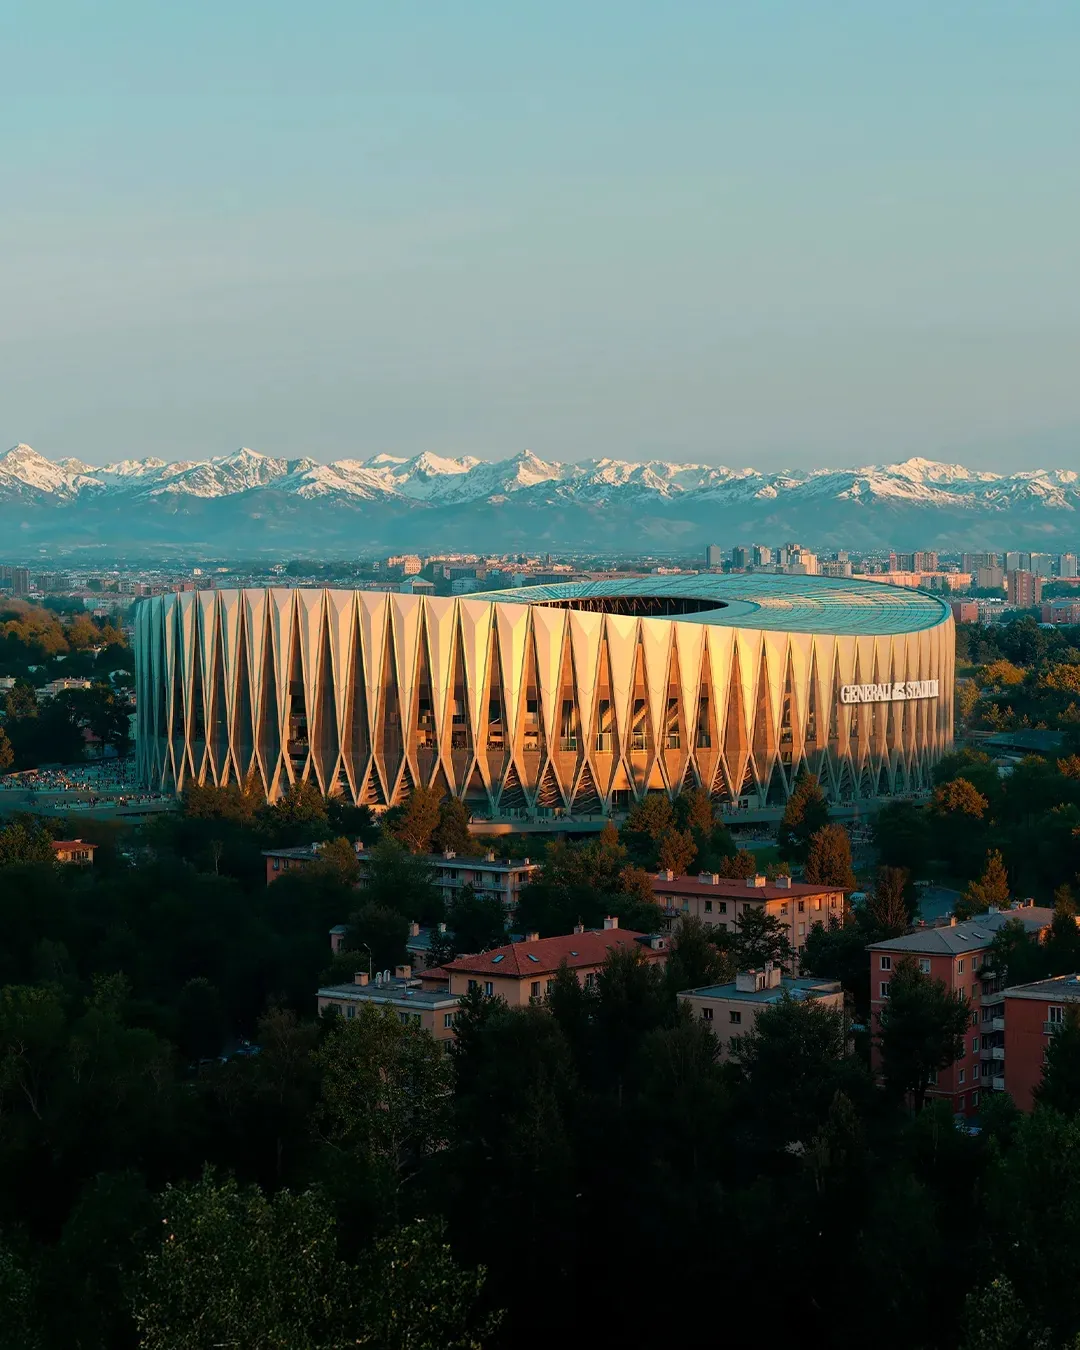

Public squares, green spaces, shops and leisure facilities are planned across 281,000 square metres around it. Construction is due to begin in 2028, with the first match scheduled for the 2031/32 season, provided all approvals are in place by then.
Generali Stadium: Steep Stands and a Solar-Panelled Roof
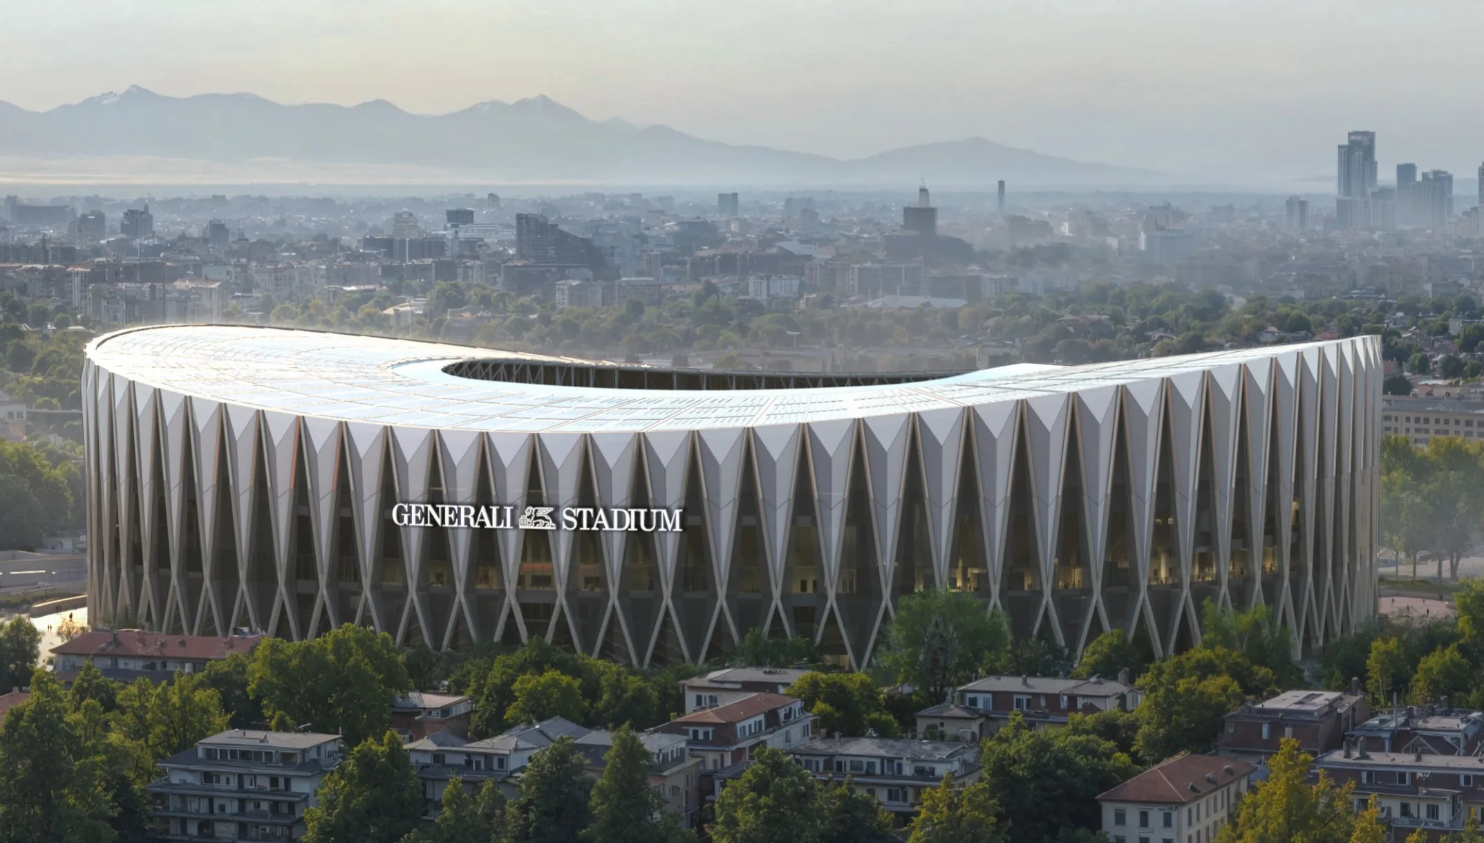
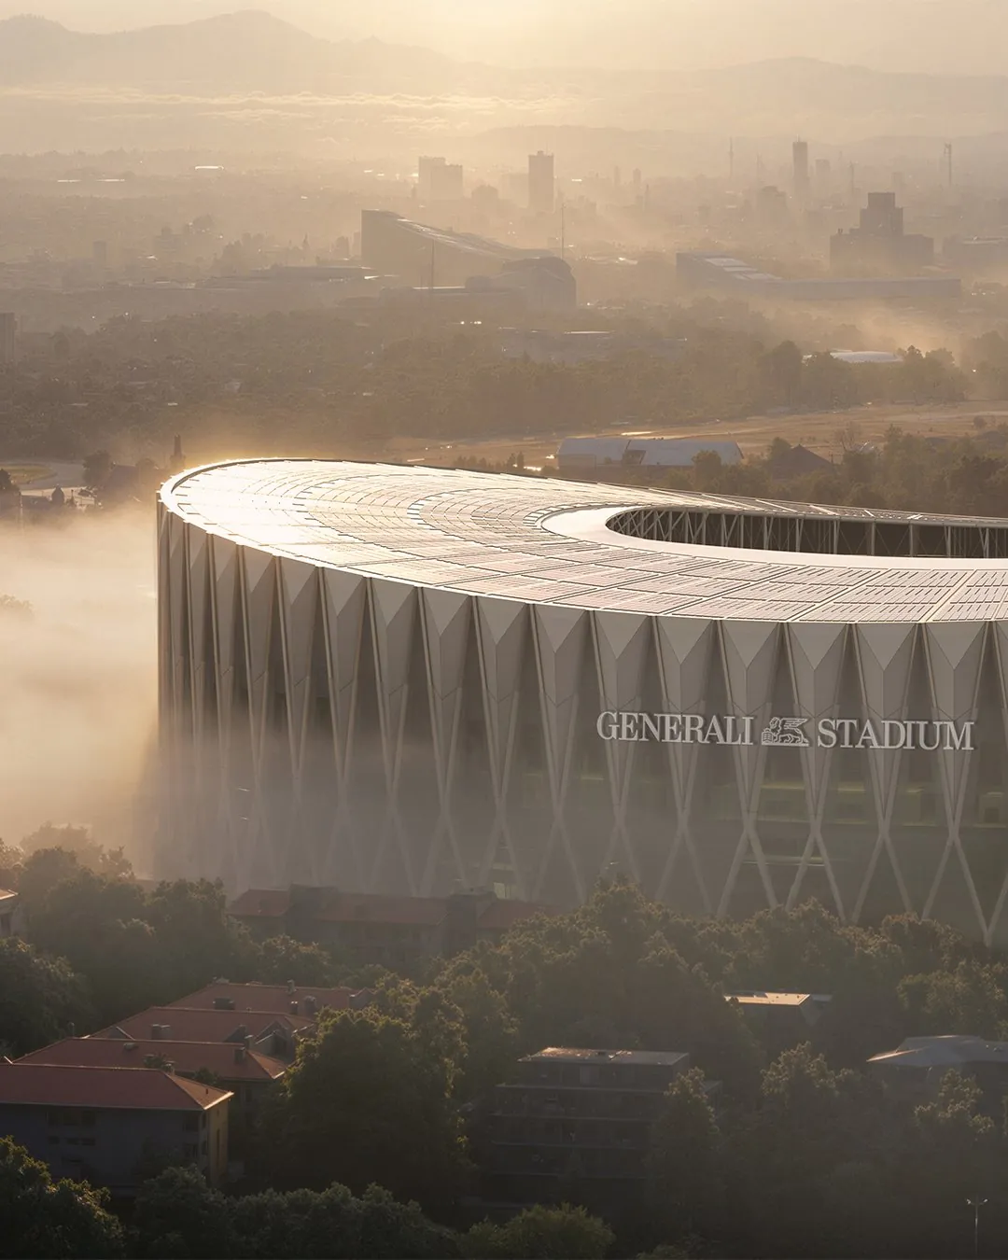
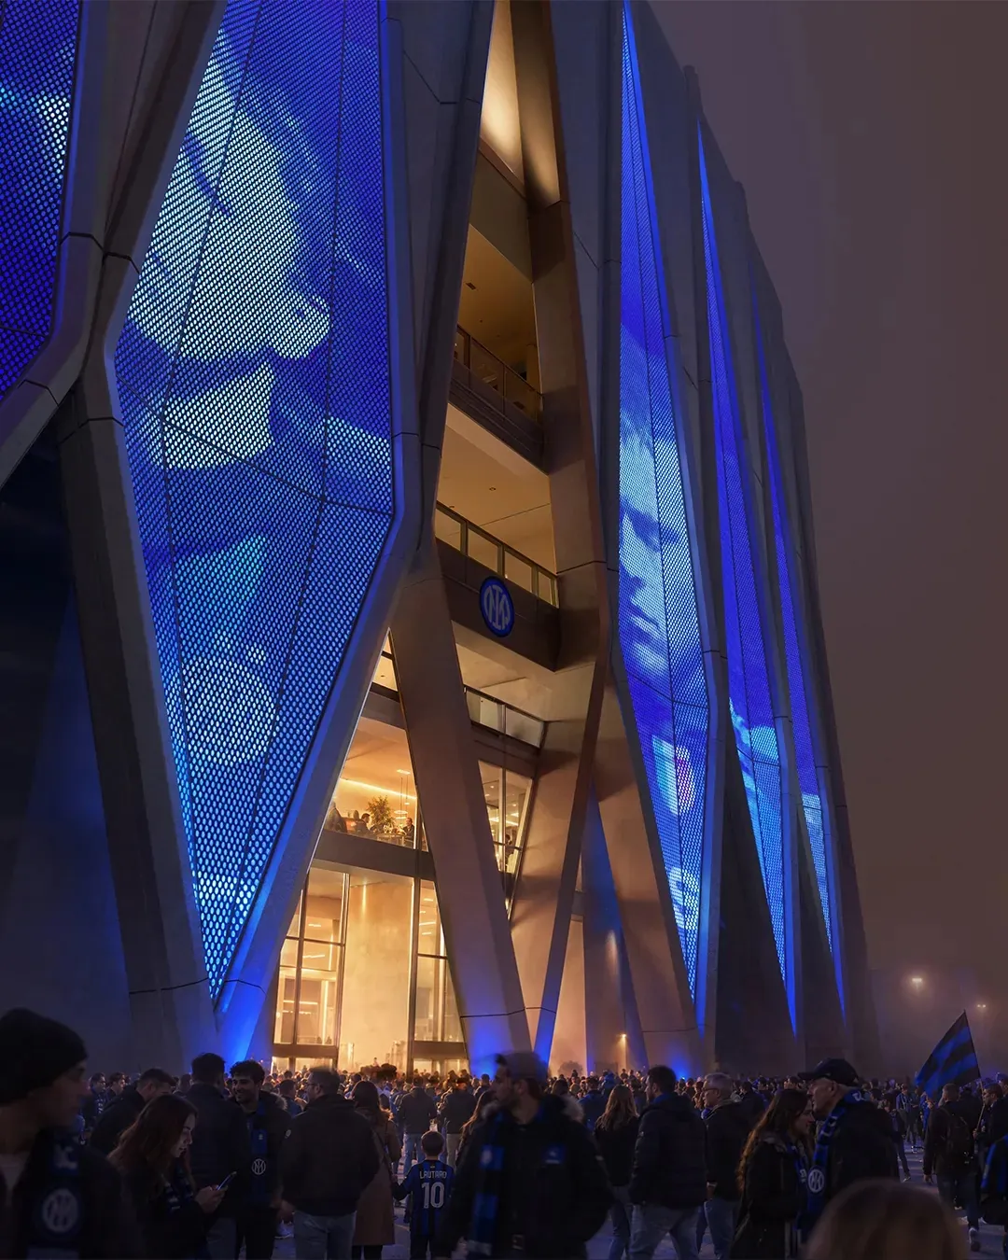
The stadium was designed by the architecture practices Foster + Partners and MANICA. Norman Foster and David Manica had previously worked together on the new Wembley Stadium in London. The most striking element of their design is an X-shaped concrete frame that runs up the façade to the roof. According to the clubs, its rhythm draws on Italian engineering and the craftsmanship of Milan’s Duomo.
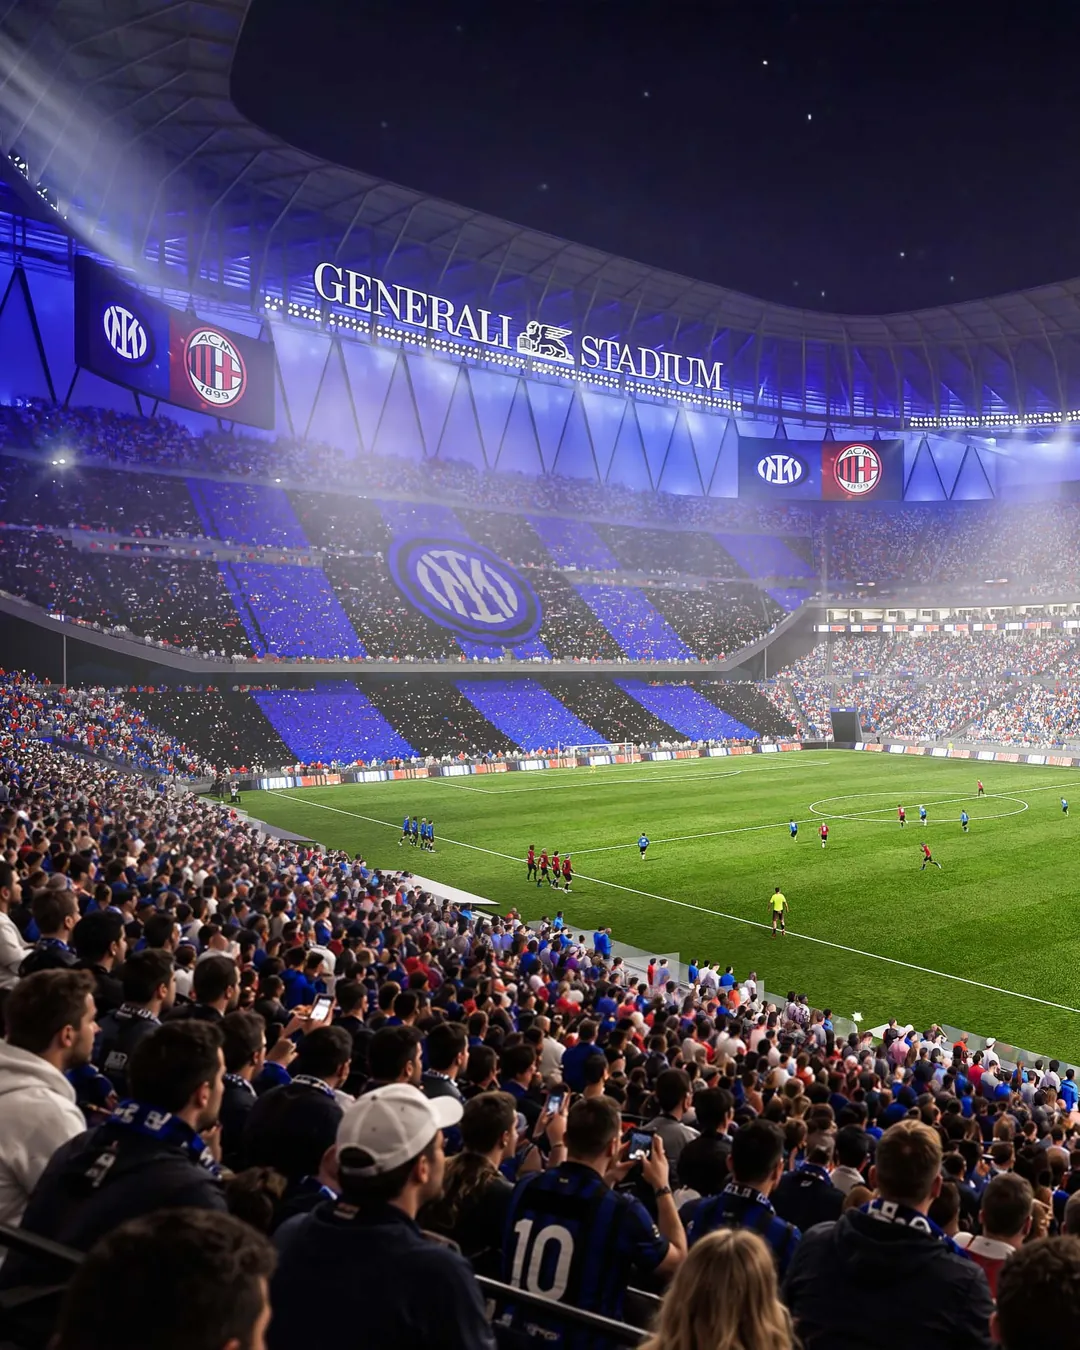

The stands are arranged across two continuous tiers. In the two Curvas, the stands behind the goals, they rise as unbroken blocks at an angle of up to 37 degrees. Above them sits a double-curved roof designed to carry solar panels and improve the stadium’s acoustics.
Generali Secures Naming Rights to the New Stadium
Insurance group Generali will give the stadium its name from day one and has also become the official insurance partner of both clubs. Inter and AC Milan describe the deal as one of the largest naming rights agreements in global sport, but have disclosed neither the fee nor its duration. According to Il Sole 24 Ore, Generali is paying around €650 million over 25 years.
What Will Remain of San Siro
Once the new stadium has opened as planned, most of the existing San Siro is to be demolished. Under the clubs’ current plans, the roof, the first tier and most of the stands will go. Tower 11 – one of the eleven cylindrical towers built for the third tier ahead of the 1990 World Cup – is set to remain, along with part of the spiral ramps of the second tier, which opened in 1955. A museum is planned there.

On the fringes of the presentation, which was closed to the public, Inter ultras chanted for several minutes that no one should touch their stadium. There was also criticism from local politicians in Milan, who accused the clubs of presenting the project before the strategic environmental assessment had been completed. If everything nonetheless goes to plan, AC Milan will leave San Siro after 105 years, Inter after 84.


